
Blog
Before you build,
the answers.
Practical notes from the Novelli design team for homeowners around Orlando: how cabinets are built, which materials suit Florida homes, what needs a permit and how to plan the rooms you use every day.
Home Offices
Home office built-ins for two: layouts, space and storage
Planning a shared home office? Layouts, desk space, storage and cable planning for two people working side by side, with built-in cabinetry.
Planning
Do you need a permit to replace kitchen cabinets in Tampa Bay?
When replacing kitchen cabinets in Tampa, St. Petersburg, Hillsborough or Pinellas needs a permit, and what the 2026 $7,500 exemption changes.
Planning
What happens when you meet your designer, and how to prepare
What happens at a complimentary design consultation in Tampa Bay, Jacksonville, St. Augustine or Orlando, and what to bring for a useful 3D design.
Materials
The best cabinet materials for Florida humidity
Which cabinet materials hold up in Florida humidity? Compare TFL, MDF, plywood, particleboard and solid wood, and the details that protect cabinets.
Kitchens
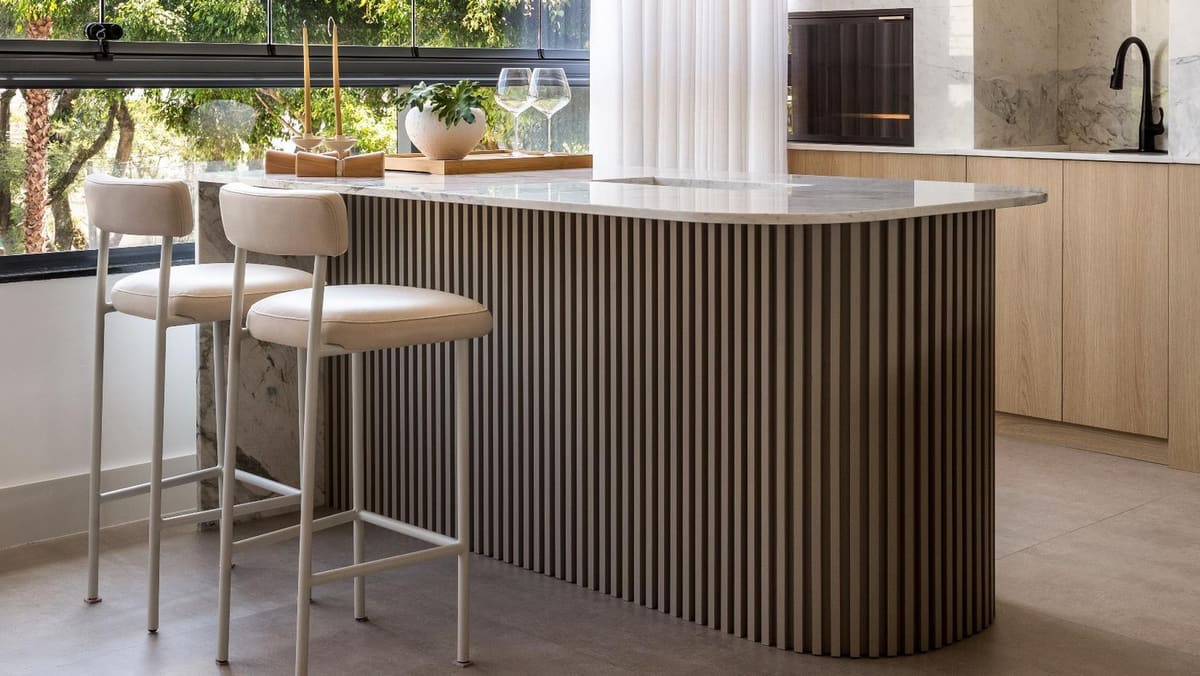
Custom pantry design: reach-in, walk-in or butler’s pantry?
Custom pantry design ideas: compare cabinet, reach-in, walk-in and butler’s pantries, plan shelves and pull-outs, and decide what your Orlando kitchen needs.
Kitchens
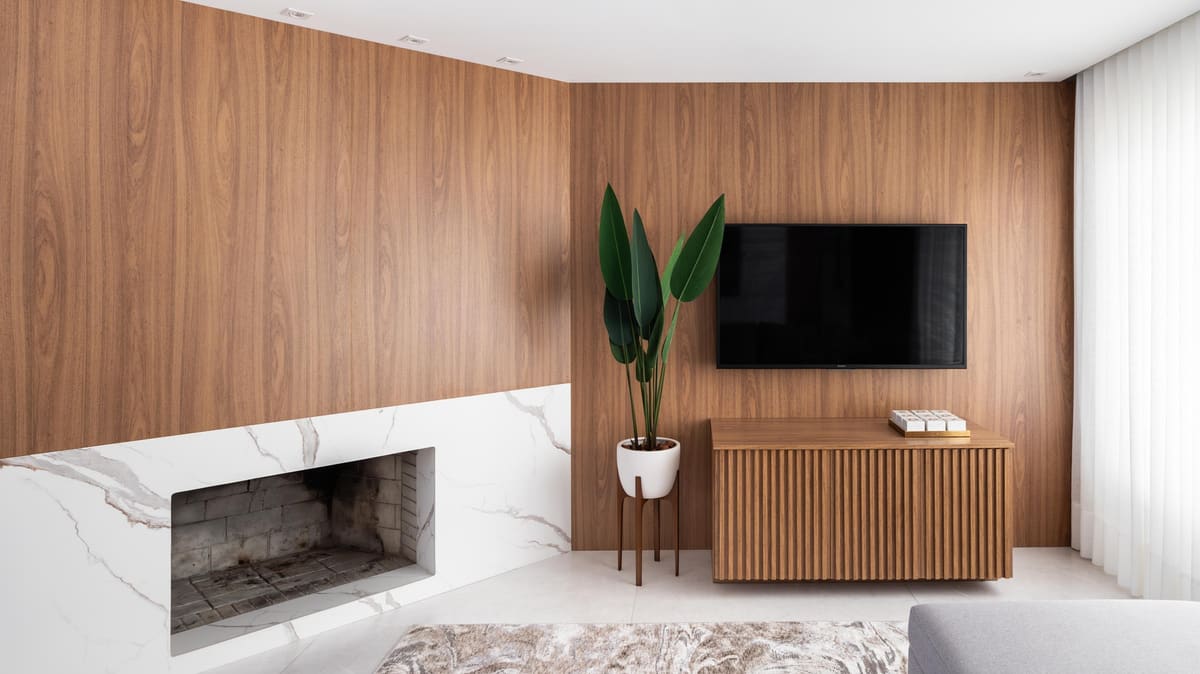
Custom vs. semi-custom vs. stock cabinets: how to choose
Custom vs. semi-custom vs. stock cabinets: sizes, finishes, storage, timing and what drives cost, so you can choose the right level for your home.
Kitchens
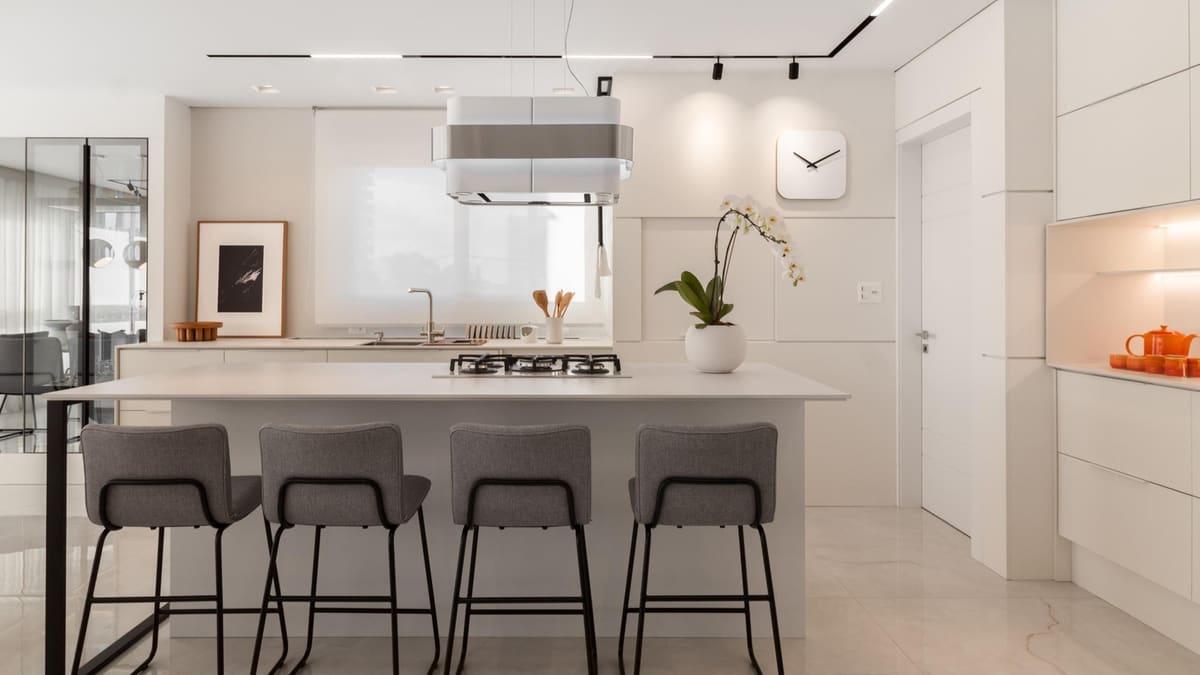
Frameless vs. framed cabinets: which is right for your kitchen?
Frameless (European) vs. framed cabinets: how each is built, how they differ in storage, look and doors, and how to choose for your kitchen.
Planning
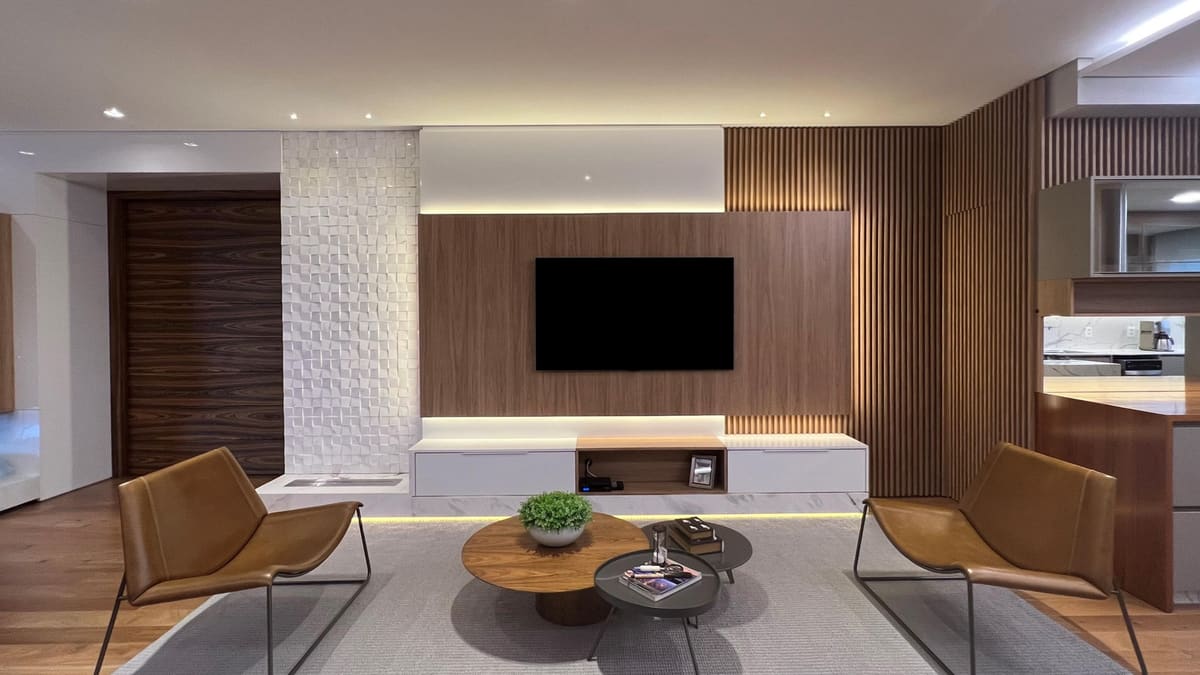
Do you need a permit to replace kitchen cabinets in Orlando?
When replacing kitchen cabinets in Orlando and Orange County needs a permit, what Florida’s 2026 exemption changes, and the project timeline.
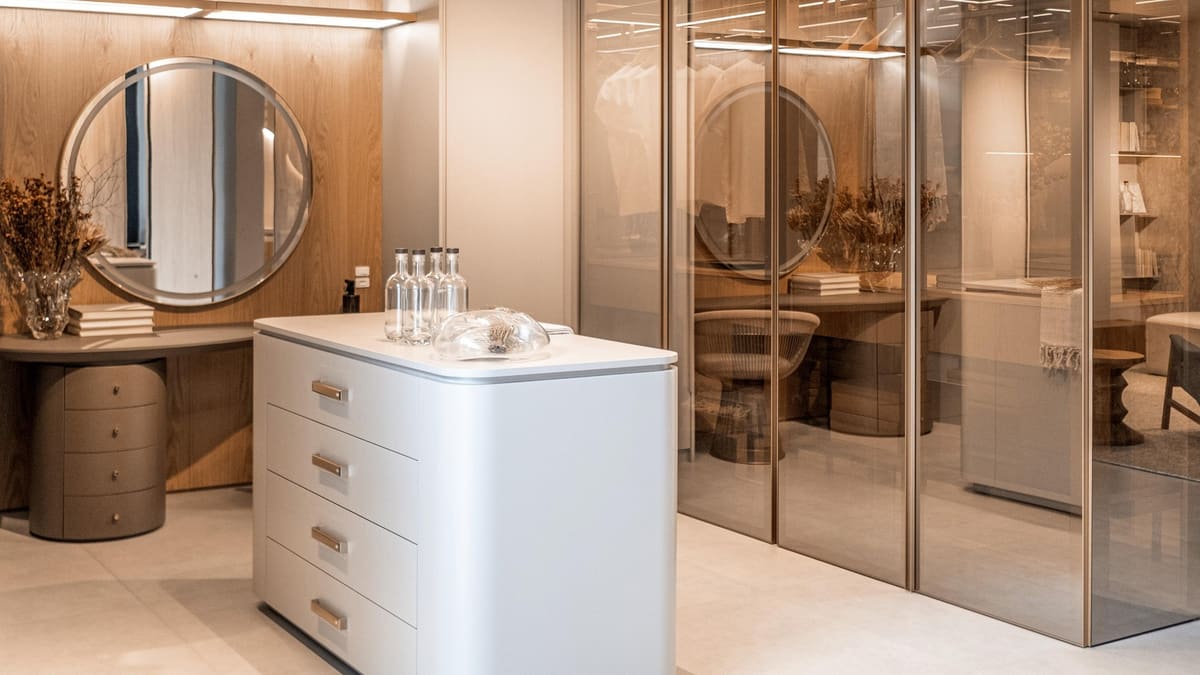
Closets
Walk-in closet ideas for new homes around Orlando
Walk-in closet ideas for new Orlando homes: plan hanging, drawers, shelving, lighting and an island, and what to change from the builder closet.


Your project starts with a conversation
Have a question
about your own space?
Tell us about the room you are planning. We’ll call to talk through ideas and the next step.